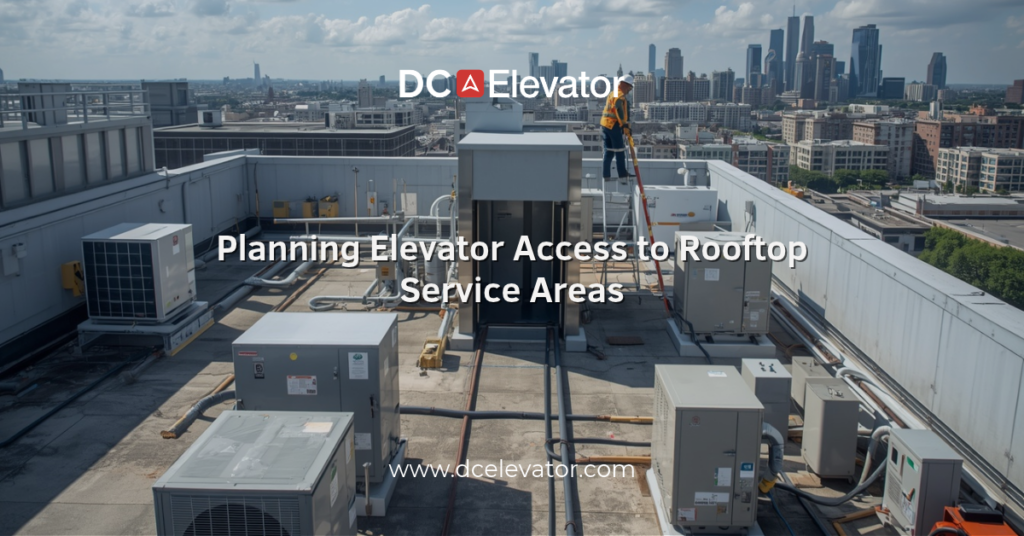
How do maintenance technicians reach rooftop mechanical equipment in a large commercial building? Rooftops often contain essential systems such as HVAC equipment, ventilation units, generators, and other building services that require regular inspection and maintenance. While stairways may provide basic access, transporting heavy tools, replacement parts, and equipment can create challenges for maintenance teams.
For architects, developers, general contractors, and building owners, planning elevator access to rooftop mechanical and service areas is an important consideration during the design and construction process. The right access strategy can improve maintenance efficiency, support building operations, and reduce the difficulty of moving materials between floors. Considering these requirements early helps ensure the elevator system and building layout work together to support the property’s long-term maintenance needs.
Why Rooftop Service Access Matters
Rooftop mechanical areas are not always visited daily, but they play an important role in maintaining building operations. HVAC units, cooling equipment, ventilation systems, and other mechanical components may require scheduled servicing, repairs, or replacement.
Without practical access, technicians may need to carry tools and materials up multiple flights of stairs. This can make maintenance more time-consuming, particularly when equipment is large or heavy.
Elevator access can help simplify the movement of authorized personnel, tools, and service materials. However, not every elevator is designed to provide direct access to rooftop areas. Building teams should evaluate the intended use of the space and determine what type of access is practical and appropriate.
Key Considerations When Planning Elevator Access
Several factors should be reviewed during the design stage.
Building layout and elevator location: The elevator should be positioned to support practical movement between occupied floors and designated service areas. If rooftop access is required, the design team must determine how the elevator will reach the appropriate level while accounting for the building’s structure and layout.
Capacity and equipment requirements: Consider the weight and dimensions of tools, replacement parts, and mechanical components that may need transportation. The elevator’s rated capacity and car dimensions should be suitable for its intended use. Large equipment may require separate lifting or material-handling arrangements.
Safety and access control: Rooftop mechanical areas often contain restricted equipment and potentially hazardous conditions. Access should be limited to authorized personnel, with appropriate security measures, signage, and safe routes between the elevator and service areas.
Weatherproofing and environmental conditions: Rooftop elevator equipment and entrances may be exposed to weather. The design team should coordinate waterproofing, drainage, and protection requirements with the relevant building professionals and elevator contractor.
Coordinate Elevator Planning With Other Building Systems
Rooftop elevator access should be considered alongside structural design, mechanical layouts, electrical systems, fire protection, and building-code requirements. For example, an elevator overrun, rooftop equipment placement, or structural limitation may affect whether direct access is feasible.
Early coordination between architects, engineers, contractors, and elevator specialists helps identify conflicts before construction is complete. It also gives the project team time to evaluate alternative solutions when direct elevator access is not practical.
Planning elevator access to rooftop mechanical and service areas can make a meaningful difference in how efficiently a building is maintained. By considering elevator location, capacity, security, weather protection, and coordination with other building systems, project teams can create a more practical approach to long-term service access.
These decisions are best addressed during early design and construction rather than after the building is complete. A qualified elevator professional can help evaluate the building’s requirements and identify suitable options based on the intended use of the rooftop area.
Planning a new commercial building or evaluating service access in an existing property? DC Elevator can help review your elevator requirements and coordinate solutions that support your building’s maintenance and operational needs. Contact our team today to discuss your project and plan an elevator system that works for the life of your building.